5 Bedrooms
6 bathrooms
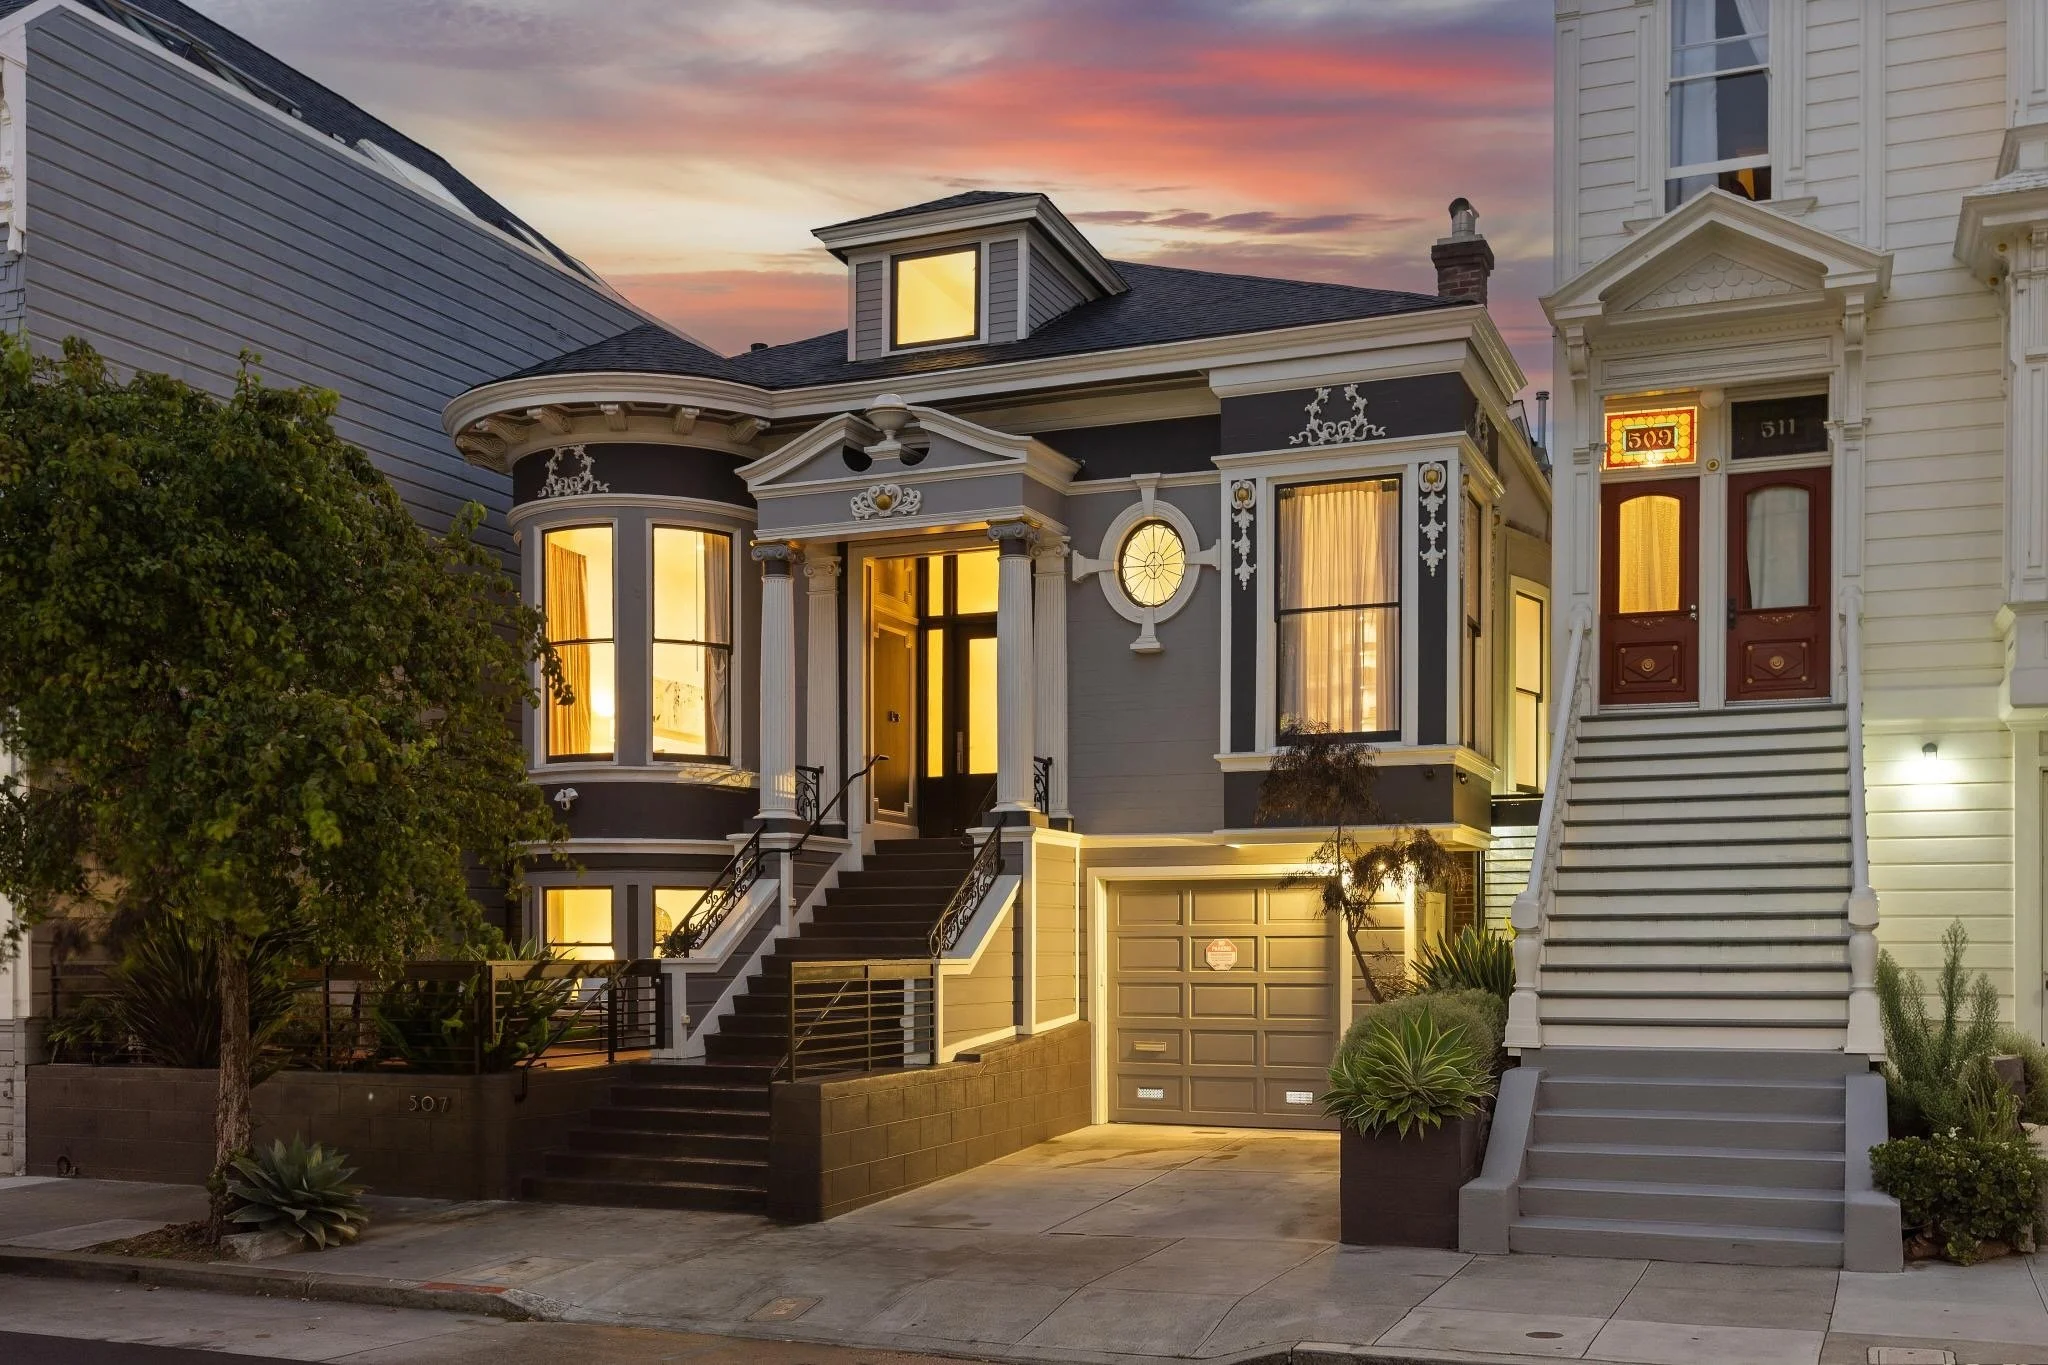
Built in 1905 and thoughtfully renovated over the years, 507 Capp Street is a gracious Classical Revival residence that beautifully balances historic character with contemporary living. Encompassing approximately 4,869 square feet across three generous levels, the home offers five bedrooms, four full bathrooms, and two half bathrooms.
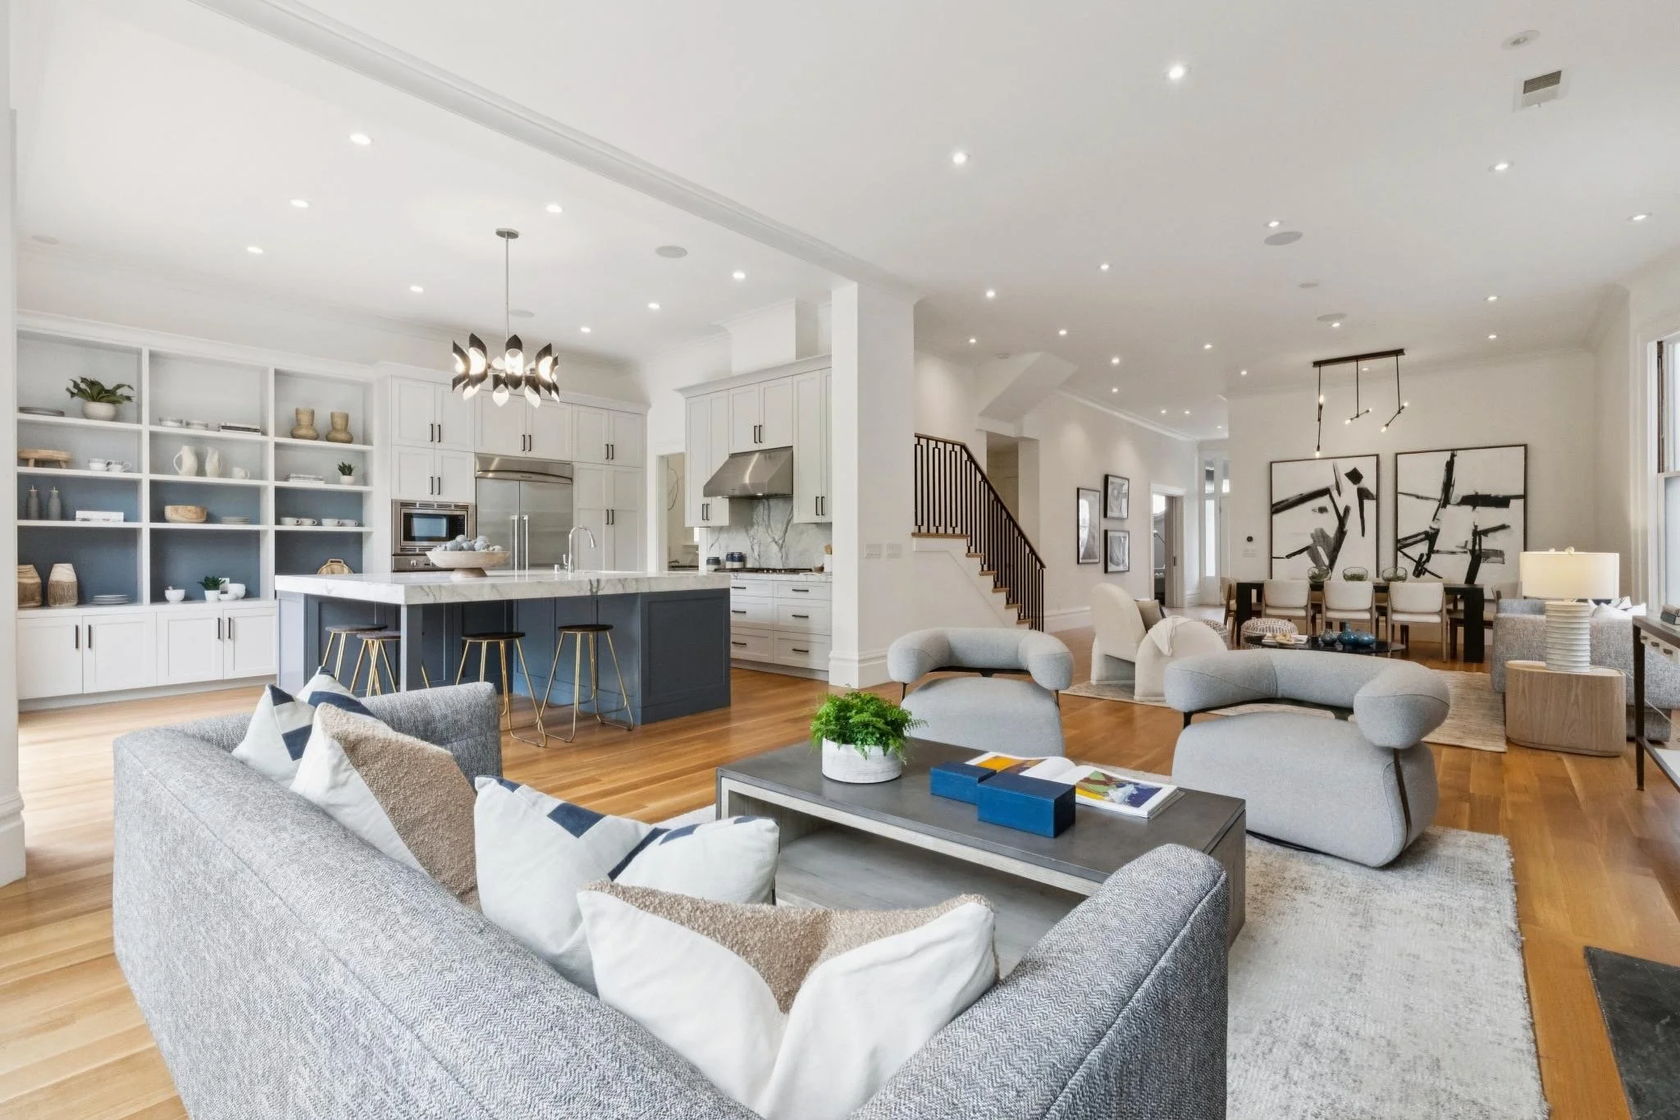
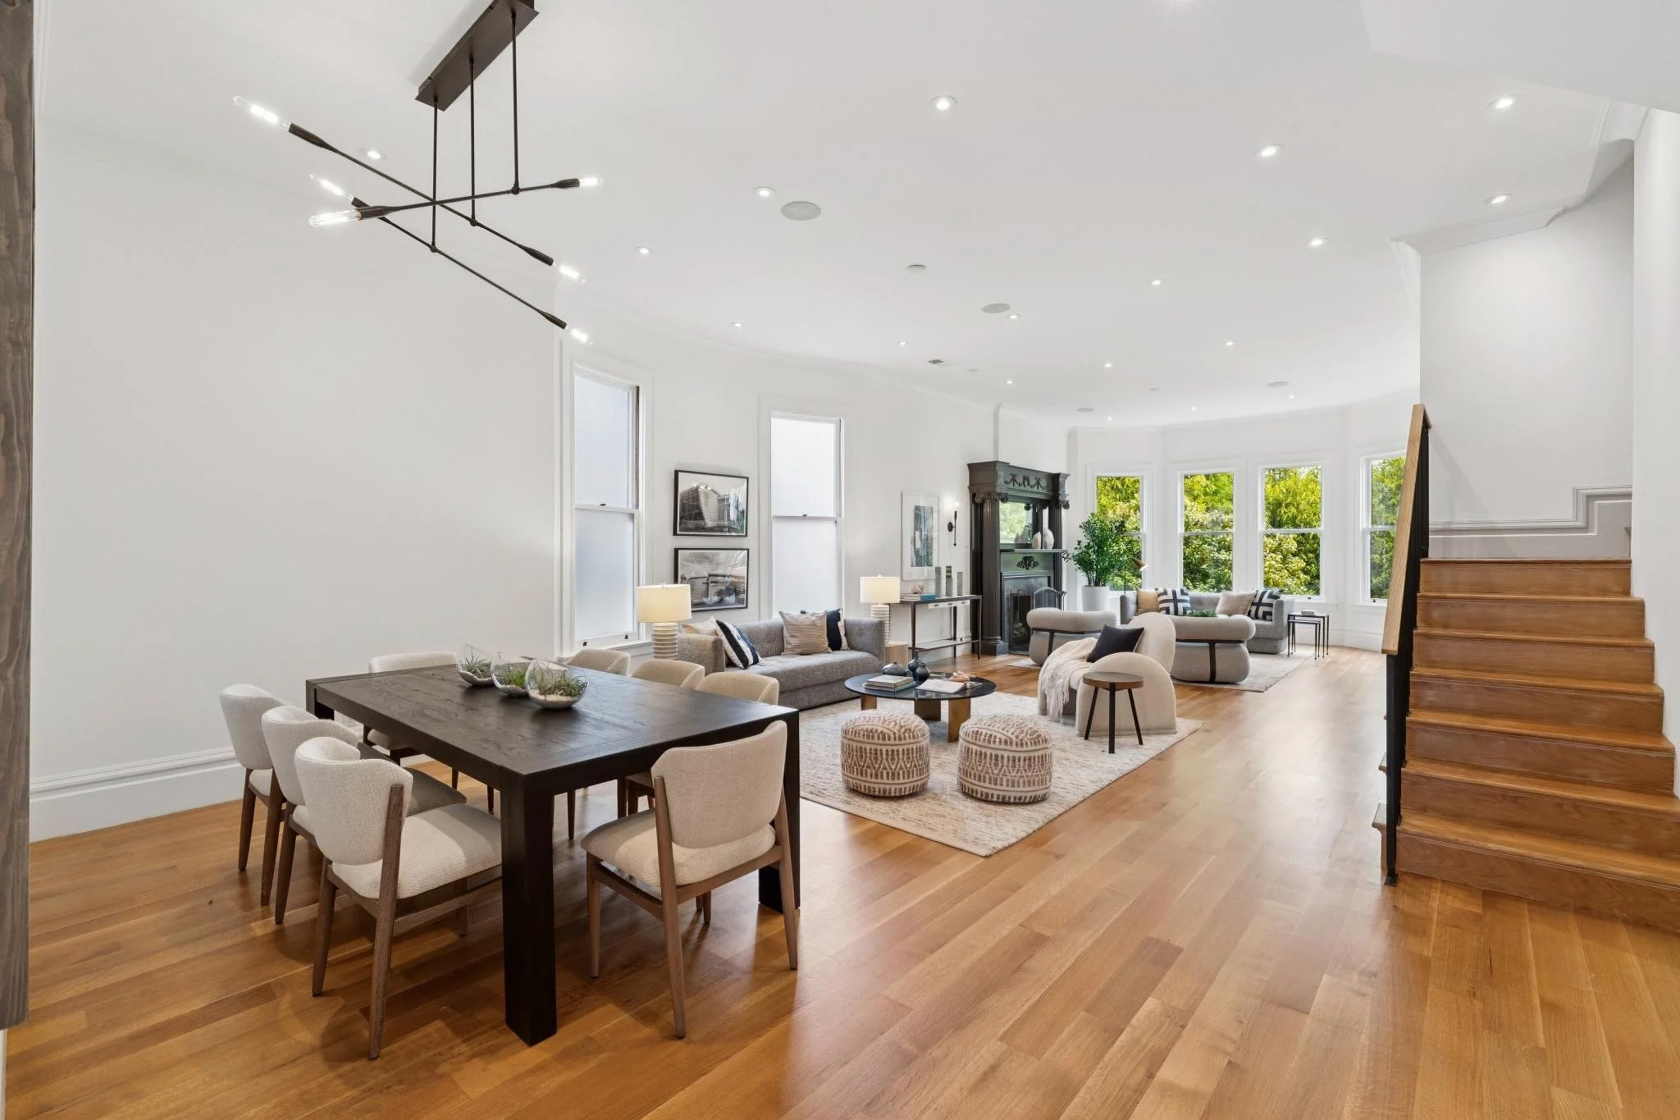
The upper level is home to three bedrooms, including a serene primary suite with two substantial walk-in closets, a private terrace, and a light-filled primary bath. The main level unfolds through a series of inviting spaces, anchored by an expansive great room and complemented by a private library or office and a fourth en-suite bedroom. At its center, the open kitchen is both elegant and functional, with a substantial marble island and an adjoining pantry featuring an additional dishwasher and auxiliary sink.
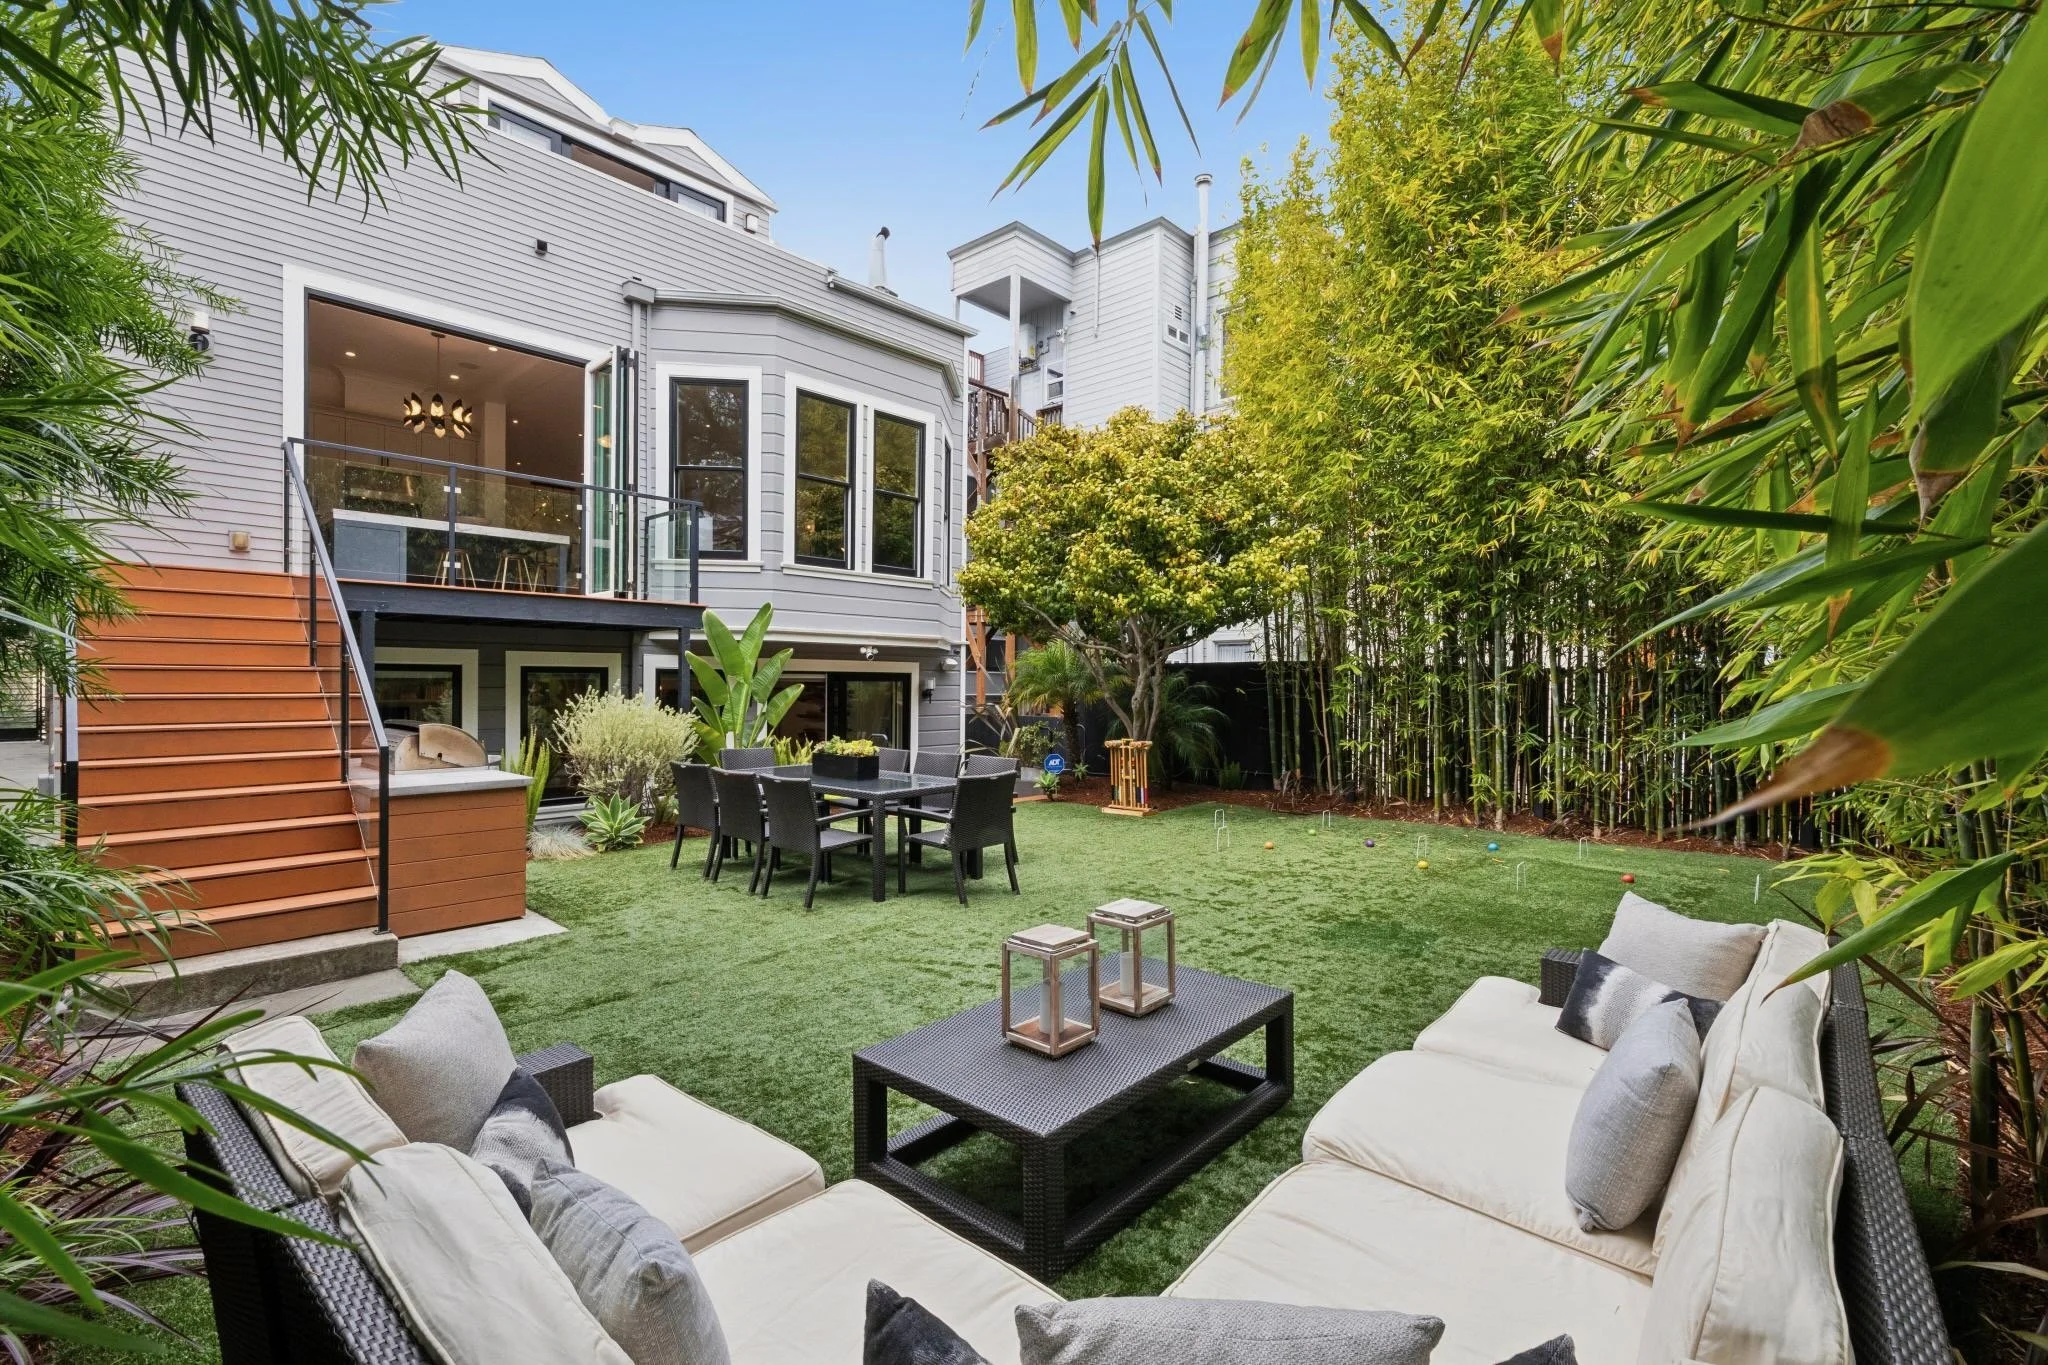
On the lower level, a spacious and light-filled media and social room opens directly to the broad rear garden, creating an effortless connection between indoor and outdoor living. This level also includes a fifth en-suite bedroom, powder room, laundry room, and convenient interior access to the two-car garage.
Set on an unusually wide and deep 40-by-120-foot lot, 507 Capp Street offers a rare sense of scale and openness in the heart of the Mission District. With its generous proportions, beautifully considered living spaces, and enduring architectural presence, this remarkable residence presents a singular opportunity to enjoy historic San Francisco character reimagined for modern life.
Gallery
Features

Location